Step 1: Understand How Sound Travels
The Two Types of Sound You Need to Stop
Before you can understand how to construct a soundproof room, you need to know what you are stopping. There are two types of sound that enter or escape a room.

The first is airborne sound – voices, music, television, traffic noise. This travels through air and penetrates walls, ceilings, floors, and any gap it finds.
The second is impact sound – footsteps, dropped objects, vibrations from machinery. This travels through solid structures.A concrete floor can transmit impact vibrations effectively unless proper isolation layers are added, and so does a steel-framed wall with no vibration isolation built in.
A good soundproof room addresses both. Treating only one type will still leave a room feeling noisy. Brick by Brick’s residential construction team accounts for both during the structural planning phase.
Step 2: Build Walls with Mass, Density, and Decoupling
Mass and Density: The First Line of Defence
Sound needs energy to push through a surface. A heavy, dense wall absorbs that energy and stops sound from passing through. This is why thick brick walls and concrete perform better acoustically than light timber frames. Adding multiple layers of dense materials – brick, concrete blocks, AAC blocks, or layered gypsum boards – is the foundation of soundproof room construction.

Decoupling: Stopping Vibration from Spreading
Mass alone is not enough. Sound travels through solid connections – from the exterior wall, through the stud, into the interior wall surface, and into the room. Decoupling breaks that connection by building walls that do not touch each other rigidly.
A double-stud wall, which uses two separate frames with a gap between them, prevents vibration from transferring easily. Resilient channels mounted on the studs before drywall is fixed create the same effect. Acoustic insulation like rockwool installed within the wall cavity absorbs sound energy before it can bridge the gap. This combination of mass, decoupling, and absorption is the most effective structural approach to soundproofing a room from the ground up.
Step 3: Treat the Floor and Ceiling
What to Use on the Floor
Impact sound travels through floors very easily. A floating floor system – where the finished floor surface sits on a resilient underlayer rather than being fixed directly to the concrete slab – significantly reduces impact noise transmission. Rubber mats, cork underlays, and acoustic floor panels all serve this function. The key is that the finished floor must not be rigidly connected to the building structure beneath it.
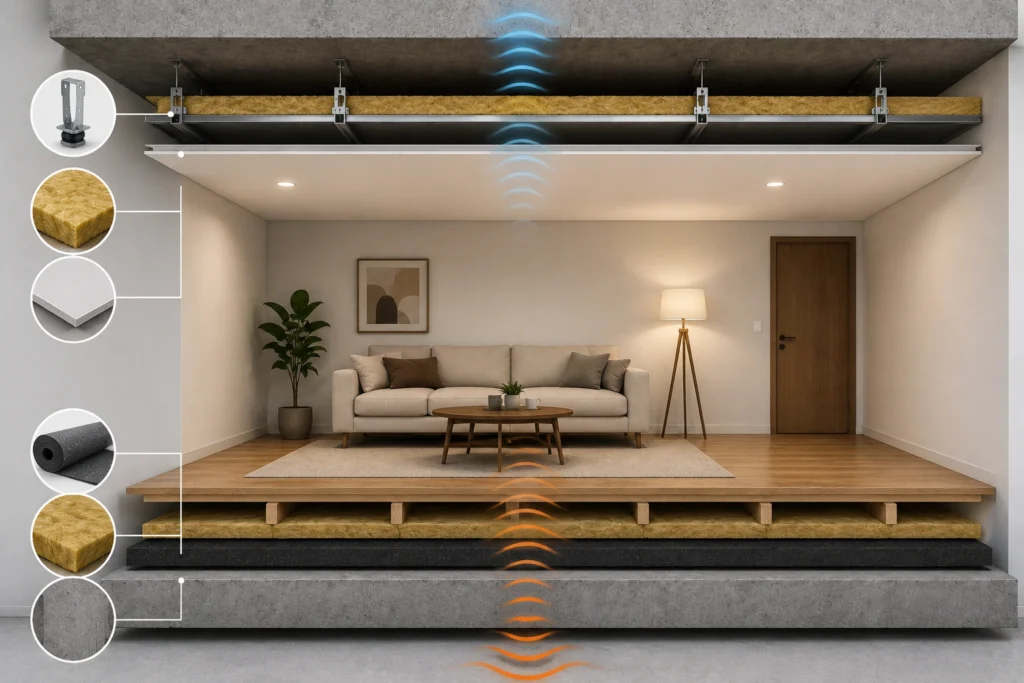
Ceilings follow similar principles. A suspended ceiling system – where the ceiling surface hangs on resilient hangers rather than being fixed directly to the floor slab above – decouples the ceiling from impact noise coming from the floor above. Fill the space between the suspended ceiling and the slab with acoustic insulation for maximum effect.
Step 4: Seal Every Gap
Doors, Windows, and Service Penetrations
A room can have perfect walls and still perform poorly acoustically because of one unsealed gap. Sound travels through any opening – under doors, around window frames, through electrical outlet boxes, and along pipe penetrations.
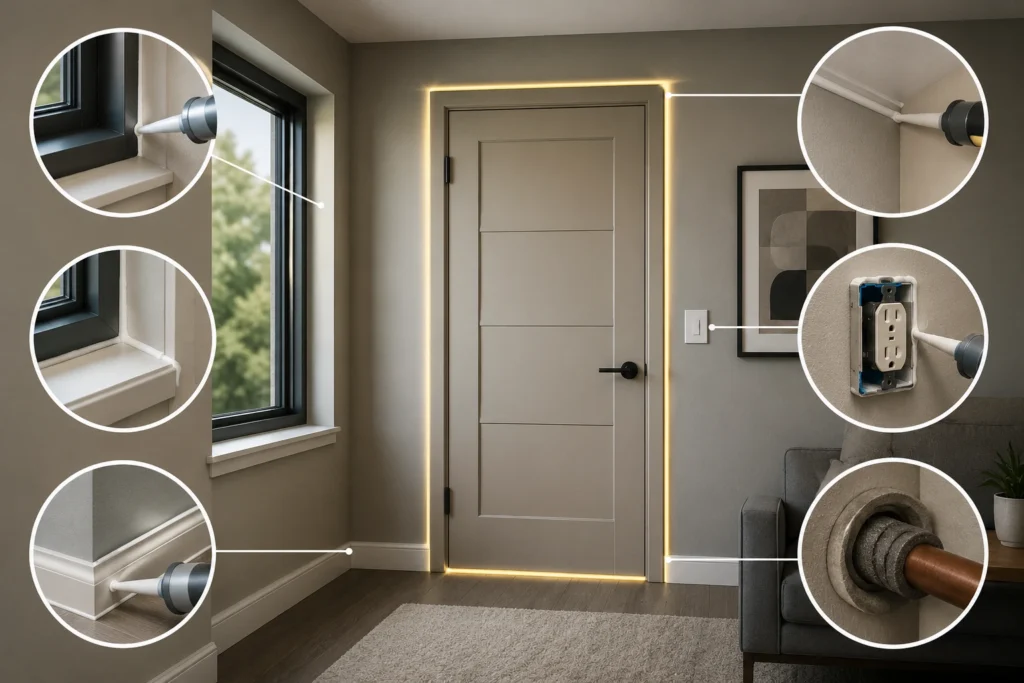
Acoustic doors with proper seals and drop-down door bottoms are essential. Double-glazed windows with an air gap between panes address airborne noise from outside. Every pipe and conduit that passes through a wall needs acoustic caulk. This is where most DIY soundproofing attempts fail – the building elements are treated, but the connections between them are not.
Step 5: Work with Builders Who Understand Acoustic Construction
Understanding how to construct a soundproof room is one thing. Executing every layer of it correctly during a live construction project is another. Acoustic performance depends on consistent workmanship across every stage – walls, floors, ceilings, and sealing. One gap, one direct connection, or one shortcut undoes multiple layers of careful design.
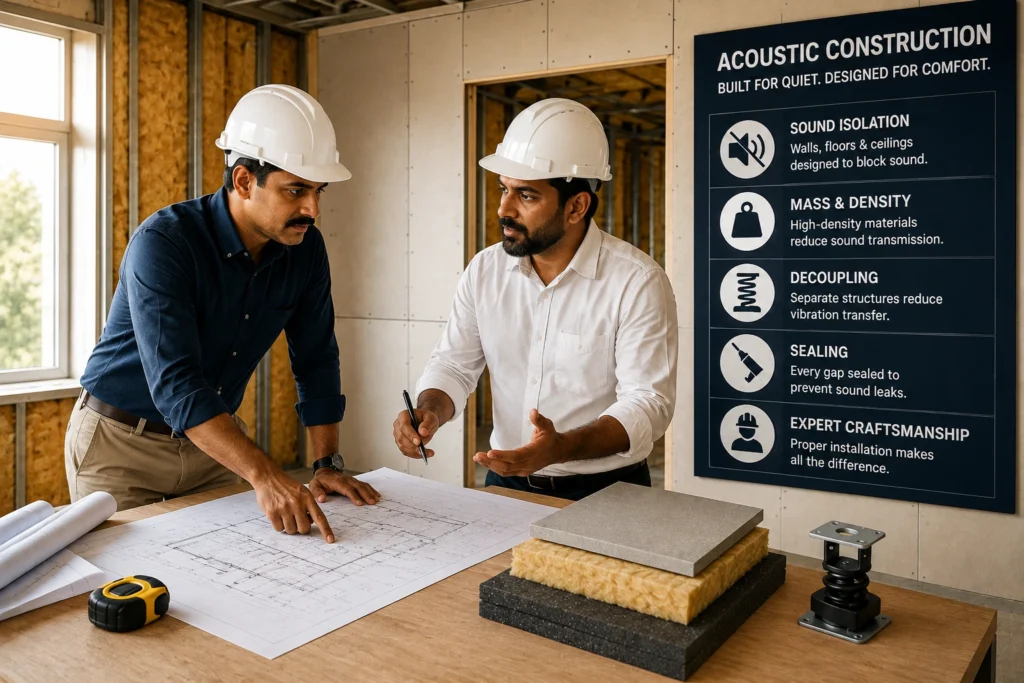
Brick by Brick is one of the experienced builders in Coimbatore, specialising in residential, commercial, and institutional construction projects where acoustic performance is a specific requirement. Whether it’s a home studio, office, conference room, or any space where sound control matters, we plan and build solutions that align with your requirements.


 Quality & Efficiency